

Open House
Sat Sep 19, 11:00am - 1:00pm
UPDATED:
Key Details
Property Type Single Family Home
Sub Type Single Family Residence
Listing Status Active
Purchase Type For Sale
Square Footage 1,833 sqft
Price per Sqft $229
Subdivision South Pointe Ph 1
MLS Listing ID GC543532
Bedrooms 4
Full Baths 2
Construction Status Completed
HOA Fees $141/qua
HOA Y/N Yes
Annual Recurring Fee 564.0
Year Built 2017
Annual Tax Amount $6,682
Lot Size 7,840 Sqft
Acres 0.18
Property Sub-Type Single Family Residence
Source Stellar MLS
Property Description
At the heart of the home is the spacious kitchen, which opens naturally to the main living area and offers granite countertops, stainless steel appliances, a newer refrigerator, and an abundance of cabinet and counter space. The open design keeps the kitchen connected to the living space, making it easy to entertain while still providing plenty of room for cooking and storage.
The large primary suite is privately positioned and features a tray ceiling and a spacious, spa-like primary bathroom complete with a soaking tub and separate walk-in shower. Three additional bedrooms are located separately, providing privacy and flexibility for family, guests, or a home office.
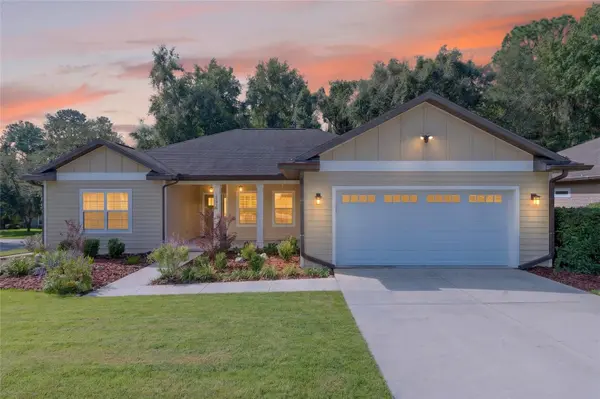
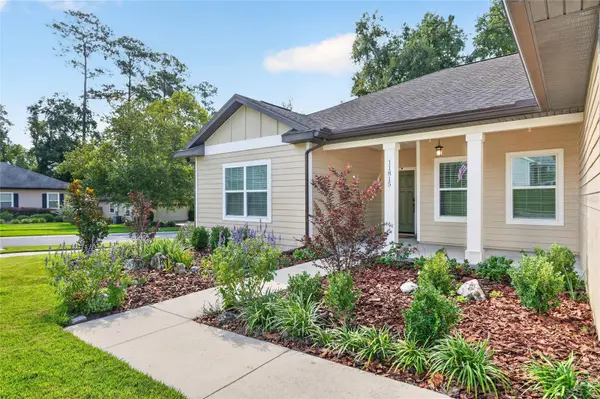
Thoughtful improvements include a remodeled utility/laundry room, newer toilets, newer carpeting, newer refrigerator, and a new wood deck. Step outside to a fenced backyard that backs to peaceful natural greenspace, creating a private setting for relaxing, grilling, or entertaining. The new deck takes full advantage of the wooded backdrop, while the home's corner lot, beautiful landscaping, and attractive curb appeal make a great first impression.
Located in the popular South Pointe community, residents enjoy a community swimming pool, clubhouse, playground, and sidewalks, along with convenient access to Newberry Road, Tioga Town Center, Jonesville, shopping, dining, healthcare, and the University of Florida.
With four bedrooms, an open and functional floor plan, a spacious kitchen, private primary suite, numerous updates, and a fenced backyard overlooking natural greenspace, this South Pointe home offers a terrific combination of location, privacy, and move-in-ready appeal. Welcome HOME!
Location
State FL
County Alachua
Community South Pointe Ph 1
Area 32606 - Gainesville
Zoning PD
Rooms
Other Rooms Formal Dining Room Separate
Interior
Interior Features Ceiling Fans(s), Crown Molding, Open Floorplan, Solid Wood Cabinets, Split Bedroom, Stone Counters, Thermostat, Tray Ceiling(s), Walk-In Closet(s)
Heating Electric, Natural Gas
Cooling Central Air
Flooring Carpet, Luxury Vinyl, Tile
Furnishings Unfurnished
Fireplace false
Appliance Dishwasher, Disposal, Microwave, Range, Refrigerator, Tankless Water Heater
Laundry Laundry Room
Exterior
Exterior Feature Lighting, Rain Gutters, Sidewalk
Parking Features Driveway, Garage Door Opener
Garage Spaces 2.0
Fence Chain Link, Fenced
Community Features Playground, Street Lights
Utilities Available BB/HS Internet Available, Cable Available, Electricity Connected, Fiber Optics, Natural Gas Connected, Sewer Connected, Underground Utilities, Water Connected
View Y/N No
Water Access No
View Garden
Roof Type Shingle
Porch Covered, Front Porch, Rear Porch, Screened
Attached Garage true
Exposure North
Garage true
Private Pool No
Building
Lot Description Cleared
Story 1
Entry Level One
Foundation Slab
Lot Size Range 0 to less than 1/4
Sewer Public Sewer
Water Public
Architectural Style Contemporary
Structure Type HardiPlank Type
New Construction false
Construction Status Completed
Schools
Elementary Schools Hidden Oak Elementary School-Al
Middle Schools Fort Clarke Middle School-Al
High Schools F. W. Buchholz High School-Al
Others
Pets Allowed Yes
Senior Community No
Ownership Fee Simple
Monthly Total Fees $47
Acceptable Financing Cash, Conventional, FHA, VA Loan
Membership Fee Required Required
Listing Terms Cash, Conventional, FHA, VA Loan
Special Listing Condition None
Virtual Tour https://www.propertypanorama.com/instaview/stellar/GC543532

NEARBY SCHOOL & BUSINESS
GET MORE INFORMATION

Rob Hunt
Sales Associate License ID: SL3197350
Sales Associate License ID: SL3197350