
$4,495,000
For more information regarding the value of a property, please contact us for a free consultation.
1356 POINT CRISP RD Sarasota, FL 34242
5 Beds
6 Baths
7,443 SqFt
Key Details
Sold Price $4,495,000
Property Type Single Family Home
Sub Type Single Family Residence
Listing Status Sold
Purchase Type For Sale
Square Footage 7,443 sqft
Price per Sqft $603
Subdivision Point Crisp Add
MLS Listing ID A4692551
Sold Date 09/15/26
Bedrooms 5
Full Baths 5
Half Baths 1
HOA Y/N No
Year Built 2005
Annual Tax Amount $61,095
Lot Size 0.410 Acres
Acres 0.41
Property Sub-Type Single Family Residence
Source Stellar MLS
Property Description
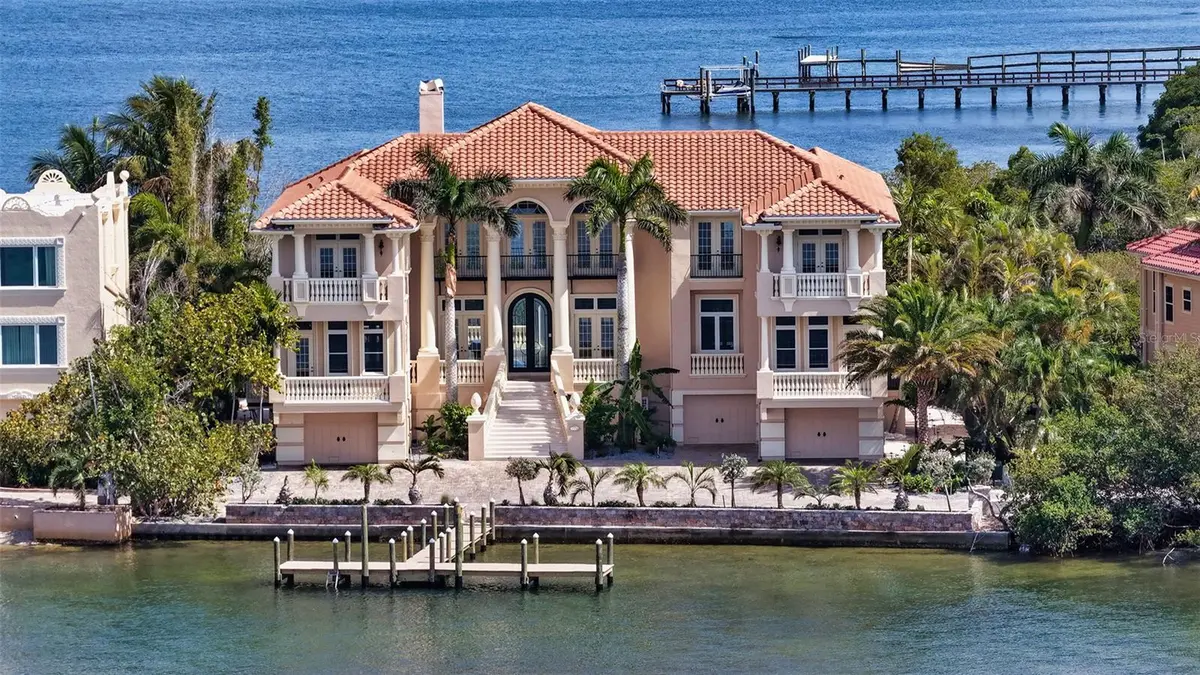
Virtually Staged. Ideally positioned on the exclusive Point Crisp Peninsula of Siesta Key, this waterfront estate offers a rare blend of privacy, scale, and direct boating access, with sweeping views spanning both Little Sarasota Bay and the Intracoastal Waterway. Set on over 230 feet of water frontage, the property features a newly constructed T-shaped dock (2025) and allows for effortless arrival by land or water, all complemented by the rare advantage of nearby beach access.
Spanning more than 7,400 square feet of interior living space, the five-bedroom residence is designed for elevated coastal living, where expansive entertaining areas and walls of glass frame panoramic water views throughout. Freshly painted and ready for personal customization, the two-story interior is defined by high coffered and tray ceilings, crown molding, solid-core doors, and a blend of marble and wood flooring. A grand double-door entry opens to a soaring living area with a cathedral ceiling and statement fireplace, while floor-to-ceiling sliding glass doors create a seamless connection to the outdoor living spaces.
The multi-level outdoor setting is designed for both gathering and relaxation, featuring an extended travertine deck, covered lounge areas, an outdoor gas fireplace, a summer kitchen with built-in grill and wraparound bar, an additional grilling station, and a heated pool and spa—all overlooking the tranquil waterfront.
At the center of the home, the gourmet kitchen was redesigned in 2022 with quartzite countertops, custom cabinetry, professional-grade appliances, and an oversized island with seating. The adjacent family room offers built-in features and direct access to the outdoor entertaining areas, creating a natural flow for everyday living.
The primary suite, located on the main level, serves as a private retreat with expansive water views, a custom walk-in closet, and a spacious en-suite bath. An additional guest suite on this level provides flexibility for a study, fitness room, or nursery.
The second level is dedicated to guest accommodations and recreation, offering a home theater, an oversized game room with wraparound bar, multiple terraces, and three additional bedroom suites—one of which is generously scaled to function as a second primary suite—each with access to outdoor living spaces.
The ground level includes a six-car split garage with multiple storage and utility rooms, supporting both functionality and flexibility.
Located within one of Siesta Key's most sought-after enclaves, this residence offers the unique combination of close beach access and protected boating waters. Just minutes away, Siesta Key Village provides dining and boutique shopping, while downtown Sarasota offers a vibrant cultural scene with theaters, galleries, waterfront parks, and marinas—delivering a lifestyle that balances coastal tranquility with everyday convenience.
Location
State FL
County Sarasota
Community Point Crisp Add
Area 34242 - Sarasota/Crescent Beach/Siesta Key
Zoning RE2
Rooms
Other Rooms Family Room, Great Room, Inside Utility, Media Room, Storage Rooms
Interior
Interior Features Built-in Features, Cathedral Ceiling(s), Ceiling Fans(s), Coffered Ceiling(s), Crown Molding, Eat-in Kitchen, Elevator, High Ceilings, Kitchen/Family Room Combo, Living Room/Dining Room Combo, Primary Bedroom Main Floor, Solid Wood Cabinets, Split Bedroom, Stone Counters, Tray Ceiling(s), Walk-In Closet(s)
Heating Central, Heat Pump, Zoned
Cooling Central Air, Zoned
Flooring Hardwood, Marble
Fireplaces Type Gas, Living Room, Outside
Furnishings Unfurnished
Fireplace true
Appliance Built-In Oven, Cooktop, Dishwasher, Disposal, Microwave, Range Hood, Refrigerator, Washer
Laundry Laundry Room
Exterior
Exterior Feature Balcony, Lighting, Outdoor Grill, Outdoor Kitchen, Private Entrance, Private Mailbox, Private Yard, Sidewalk
Parking Features Circular Driveway, Driveway, Garage Door Opener, Ground Level, Guest, Oversized, Garage, Basement
Garage Spaces 6.0
Pool Deck, Gunite, Heated, In Ground, Outside Bath Access
Utilities Available Cable Available, Electricity Connected, Natural Gas Connected, Phone Available, Public, Sewer Connected, Underground Utilities, Water Connected
Waterfront Description Bay/Harbor,Intracoastal Waterway
View Y/N Yes
Water Access Yes
Water Access Desc Bay/Harbor,Intracoastal Waterway
View Pool, Water
Roof Type Tile
Porch Deck, Front Porch, Patio, Rear Porch
Attached Garage true
Exposure North
Garage true
Private Pool Yes
Building
Lot Description Cul-De-Sac, FloodZone, In County, Landscaped, Private
Story 3
Entry Level Two
Foundation Stem Wall
Lot Size Range 1/4 to less than 1/2
Sewer Public Sewer
Water Public
Architectural Style Custom, Elevated
Structure Type Block,Stucco
New Construction false
Others
Pets Allowed Yes
Senior Community No
Ownership Fee Simple
Special Listing Condition None
Read Less
Want to know what your home might be worth? Contact us for a FREE valuation!
Our team is ready to help you sell your home for the highest possible price ASAP

© 2026 My Florida Regional MLS DBA Stellar MLS. All Rights Reserved.
Bought with Steven Mularky LACEY REALTY INC
NEARBY SCHOOLS & BUSINESSES
GET MORE INFORMATION

Rob Hunt
Sales Associate License ID: SL3197350
Sales Associate License ID: SL3197350